
Internal Wall Insulation
Sutton Coldfield
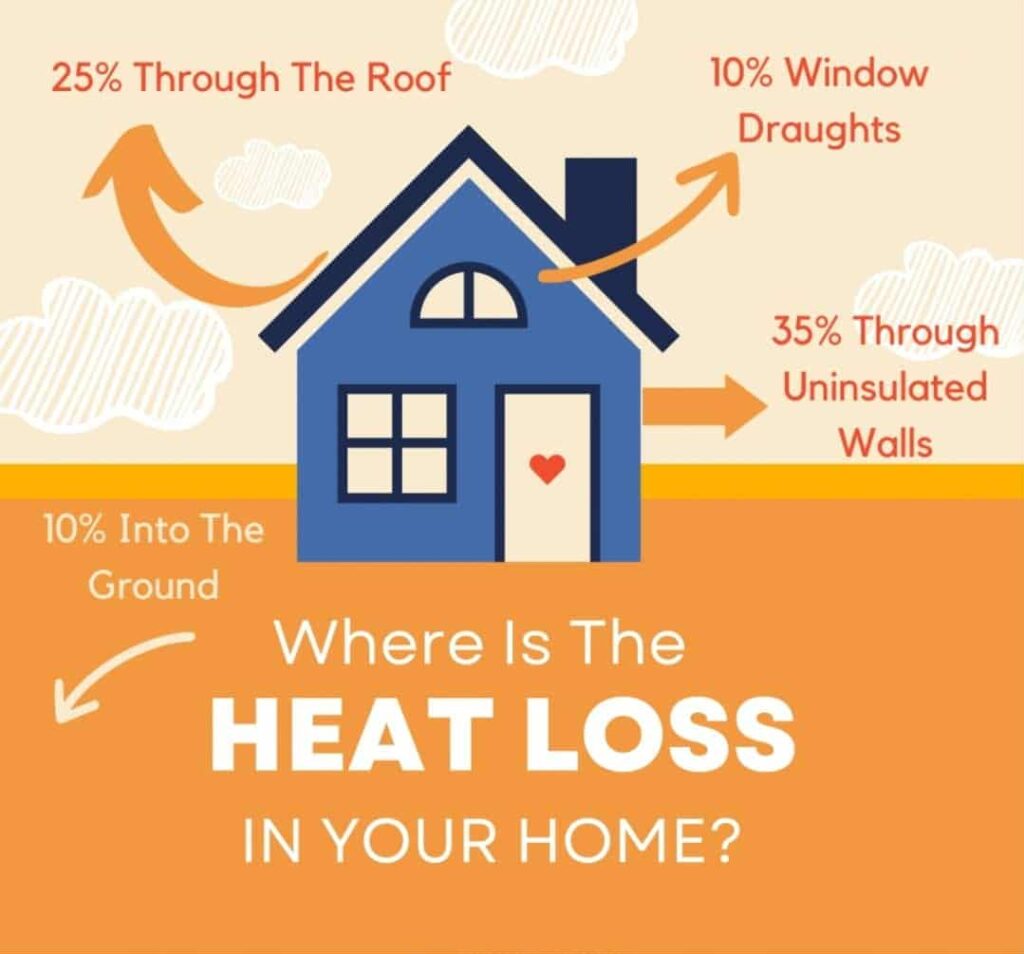
Cold rooms in a home that should feel warm and cosy? High energy bills, yet your house still feels uncomfortable? That constant frustration with a home you should love? We fix the problem at its source with internal wall insulation designed for solid brick homes.
Executive Summary
Internal Wall Insulation (IWI) is a retrofit measure that adds an insulating layer on the inside of existing walls (especially solid brick walls) to reduce heat loss and improve comfort. It can significantly cut heating bills, raise indoor comfort, and help meet energy standards. However, quality of installation is critical – poor work can cause moisture problems like mould. This guide explains the key points (in plain terms), what to consider first, and step-by-step how to decide and act. We focus on the most important facts for a homeowner: why and when to insulate, benefits, risks, technical terms (with simple explanations), and practical steps and timelines. A clear decision checklist, FAQs, and comparison of common insulation options (materials) are included for quick reference. (Note: This guidance assumes a typical existing home – we make no assumptions about budget, region or specific property, so you should check local conditions and costs.)
Why Insulate Your Walls?
Lower Energy Bills
Insulation slows heat loss. Think of it like adding a thick blanket to your house walls. A lower U-value means less heat leaks out. For example, a typical 225 mm solid brick wall starts with U≈2.16 W/m²K. Adding just 20 mm of wood-fibre insulation can cut that to ~1.01 W/m²K, roughly doubling the wall’s thermal resistance. This means your home stays warmer using less energy.
Greater Comfort
A well-insulated wall feels less cold to the touch. No more chilly “cold-wall effect” or draughts through cracks. It’s like wearing a cozy sweater instead of thin clothing in winter – the warmth stays inside.
Increased Home Value & Resale Appeal
Energy efficiency adds value. Buyers often pay more for warmer, cheaper-to-run homes. Insulation is a selling point.
Environmental Impact
Reducing heat loss also cuts carbon emissions from heating. In fact, insulating is usually a “fabric-first” retrofit: improving walls can cut carbon more effectively than upgrading heating systems alone.
Safety & Durability
Proper insulation (with moisture control) protects the building fabric from damp and rot. A well-done IWI prevents moisture problems that can damage walls or cause health issues from mold.
lorem ipsum
Insulation solutions for a warmer, quieter, drier home.Insulation solutions for a warmer, quieter, drier home.Insulation solutions for a warmer, quieter, drier home.Insulation solutions for a warmer, quieter, drier home.Insulation solutions for a warmer, quieter, drier home.Insulation solutions for a warmer, quieter, drier home.Insulation solutions for a warmer, quieter, drier home.Insulation solutions for a warmer, quieter, drier home.Insulation solutions for a warmer, quieter, drier home.
How Internal Wall Insulation Works (Simple Explanation)
Insulating a wall means adding a material that resists heat flow. In technical terms, each material has a thermal conductivity (λ, W/m·K) – the lower λ is, the better it insulates. For example, PIR foam has λ≈0.022, while a wood-fibre board is around λ≈0.038. These values mean PIR is about twice as efficient per millimeter of thickness.
Another way to measure insulation is the U-value (W/m²K), which tells you how much heat passes through 1 m² of wall for each degree of temperature difference. Lower U means better insulation. For instance, an uninsulated 9″ solid brick wall has U≈2.16. That’s like having many big holes in a bucket – heat flows out quickly. Adding insulation (thick blanket) reduces those “holes.” For example, adding 40 mm of wood-fibre IWI can bring the U-value down to ~0.66, meaning heat loss is much slower. (In fact UK regs for existing walls target around U≤0.70 W/m²K.)
Analogy: Imagine wearing a warm winter coat on a cold day. Your body still produces heat, but the coat slows down how quickly that heat escapes. Internal wall insulation works in exactly the same way for your home. Your heating system creates warmth, while the insulation helps keep it inside for much longer, so your rooms stay comfortable and your boiler doesn’t have to work as hard.)
What Matters Most to You
Understand Your Wall Type
Determine if your walls are solid (single-thickness brick/block, common pre-1930s) or cavity (double walls with a gap, common post-1945). Solid walls lose more heat and often need IWI/EWI; cavity walls can sometimes use cavity-fill insulation instead (a different process). If your home is old (pre-1930), it likely has solid walls.
Benefits vs Trade-offs
Insulating walls saves energy and money and improves comfort. But it takes up a bit of interior space (wall thickness is added) and requires good workmanship. A thin (high-performance) insulation like PIR uses less space but costs more, whereas a thicker natural board (wood-fibre or cork) is breathable and safe but reduces room size more. Weigh the pros and cons (see comparison table below).
Hire Qualified Professionals
To protect your home, use certified installers and adhere to standards (e.g. PAS 2035 in the UK for retrofits). This ensures proper surveys (for damp, structure, ventilation) and installation. Poor-quality work can cause moisture buildup inside walls, leading to mould or damage. are wise.
Moisture and Ventilation
Insulating can trap moisture if not managed. Walls must be dry before work starts, and often ventilation (like trickle vents or mechanical ventilation) needs upgrading so moisture doesn’t condense behind the insulation. Always fix any damp or leaks first.
Material Choice
Different insulation materials suit different priorities. Natural, vapor-open materials (e.g. wood fibre, cork, lime plaster) gently regulate moisture and are more “breathable,” but usually require more thickness. Closed-cell foams (PIR, XPS) are thin and extremely insulating but act like a moisture barrier and must be sealed carefully.
Regulations and Standards
In many regions, building codes set maximum U-values (walls usually need ~0.30–0.70 W/m²K after work) to pass inspection. There are also rules (in the UK, for example) that major retrofits follow PAS 2035/2030, which require surveys, ventilation and quality checks.
lorem ipsum
Insulation solutions for a warmer, quieter, drier home.Insulation solutions for a warmer, quieter, drier home.Insulation solutions for a warmer, quieter, drier home.Insulation solutions for a warmer, quieter, drier home.Insulation solutions for a warmer, quieter, drier home.Insulation solutions for a warmer, quieter, drier home.Insulation solutions for a warmer, quieter, drier home.Insulation solutions for a warmer, quieter, drier home.Insulation solutions for a warmer, quieter, drier home.
Why Good Installation is Crucial
Poor installation can be worse than having no insulation at all. Gaps between insulation boards, incorrect fixings, unsuitable materials, or poor sealing around windows, doors, and sockets can create thermal bridges—areas where heat escapes more easily. These defects can also allow moisture to accumulate within the wall, increasing the risk of interstitial condensation, damp, and mould growth. UK retrofit guidance highlights that poorly designed or incorrectly installed internal wall insulation carries a significant risk of condensation and mould if best practice is not followed. This is why careful design, appropriate materials, and high-quality installation are just as important as the insulation itself.

- Long-term Performance: Correctly installed IWI lasts decades, preserving the original wall and continuing to save you money on heating.
- Safety and Health: Proper moisture control prevents damp, mold and rot, protecting your family’s health and the building’s structure.
- Resale Value: Homes with well-installed insulation score higher on energy performance certifications and appeal to buyers.
- high heating bills with little comfort
- Avoid Unexpected Costs: Fixing a bad install (removing wet insulation, repairing walls) can be very expensive. It’s better to invest a bit more up front on quality.
Key Technical Terms
Internal Wall Insulation (IWI)
Insulation fitted on the inside face of an existing wall. It keeps warmth in but sits inside your rooms. (Think: lining your walls with an insulating coat.)
External Wall Insulation (EWI)
Insulation applied to the outside of walls (e.g. insulating render) – not covered here, but often a co-worker to IWI in guides. (It preserves interior space but changes the building’s exterior.)
U-value (W/m²K)
Measures how fast heat passes through a wall. Lower = better insulation. (Imagine U-value as the number of holes in a bucket: fewer holes = less heat leaking out.)
R-value (m²K/W)
Insulation resistance. Higher = better. It’s basically the flip side of U-value (R=1/U). (Think of R-value as the thickness of blanket needed: thicker = more resistance to heat flow.)
Thermal Conductivity (λ, lambda)
A material’s property (W/m·K). Lower λ means the material itself is a better insulator. (E.g. PIR foam λ≈0.022, wood-fibre λ≈0.038.) A low-λ material is like a tight-knit sweater: it doesn’t let heat slip through easily.
Thermal Bridge
Part of the wall (like a metal tie, stud or gap) where heat can bypass insulation. (Analogy: a small hole in a leaky boat where water rushes in.) Insulation design tries to minimize these.
Vapour-Permeable (“breathable”) vs Vapour-Closed
Some insulations let moisture move through (breathable, like wood fibre or cork), while others block it (closed, like PIR/XPS). This matters because you need to control moisture: impermeable layers need careful sealing, whereas breathable systems manage moisture naturally.
Trickle Vents / Ventilation
Small vents or fans providing fresh air. When you insulate tightly, you must ensure fresh air for health (to avoid stuffiness or mold).
Trickle Vents / Ventilation
Small vents or fans providing fresh air. When you insulate tightly, you must ensure fresh air for health (to avoid stuffiness or mold).
PAS 2035 / Retrofit Standards (UK)
A UK standard (and its companion PAS 2030) requiring that home retrofits use qualified designers and installers, and include
lorem ipsum
Insulation solutions for a warmer, quieter, drier home.Insulation solutions for a warmer, quieter, drier home.Insulation solutions for a warmer, quieter, drier home.Insulation solutions for a warmer, quieter, drier home.Insulation solutions for a warmer, quieter, drier home.Insulation solutions for a warmer, quieter, drier home.Insulation solutions for a warmer, quieter, drier home.Insulation solutions for a warmer, quieter, drier home.Insulation solutions for a warmer, quieter, drier home.

Decision-Making Checklist
- Identify Wall Type: Confirm if the wall is solid or cavity (a professional assessor can drill a small hole or use a borescope). If cavity exists and is empty, cavity insulation might be easier. Solid walls generally need IWI/EWI.
- Hire a Professional Survey: Have a qualified retrofit assessor or surveyor examine your walls (including moisture and structure). By UK standards (PAS 2035) this is mandatory before IWI. They will check for damp, leaks, rot, structural issues, and recommend if IWI is suitable.
- Check Ventilation: Ensure your home has adequate ventilation (or plan for upgrades) because tighter insulation can trap moisture. Common fixes: install/trade up trickle vents on windows, or add a simple mechanical extract/heat-recovery unit in kitchens/bathrooms.
- Decide on Materials: Based on thickness space and moisture needs, compare materials (see table above). Ask for samples or product data if needed. Remember: foam boards (PIR/XPS) give highest insulation per mm, but consider breathability. Natural boards/plasters are thicker but handle moisture better.
- Calculate Required Thickness: Using the wall’s current U-value (from survey or a U-value calculator) and your target U-value (e.g. ≤0.30–0.70 depending on regs), compute needed insulation thickness. Many manufacturers provide simple online calculators. Ensure the chosen thickness doesn’t reduce room height too much (especially if ceilings are low).
- Plan for Regulations: Check any building regs or local requirements. In many places (like the UK) insulating below minimum U-values (around 0.70 W/m²K for existing walls) may be needed for compliance. Also, check if a building notice or permission is needed (rarely for IWI, but depends on local codes).
- Get Quotes from Certified Installers: Ask installers for details: What moisture control measures will they use? Will they seal edges? Make sure they follow standards (PAS 2030/2035 in UK, or local equivalent).
- Prepare Walls: Remove loose materials (paper, paint, plaster) as survey advises. Let any damp spots dry fully. Some homeowners choose to add a moisture barrier (damp-proof course) if needed.
- Installation: Oversee that installation matches the design: insulation boards/plaster carefully fitted with adhesive/fixings and sealed around edges; no gaps left. If using boarding methods, ensure continuous vapour control layers and airtightness (as industry guides recommend).
- Post-Work Checks: Have the installer (or independent inspector) perform quality tests: thermal imaging to find cold spots, and/or blower-door to check airtightness. Ensure any mechanical ventilation is working properly.
- Enjoy and Maintain: Once done, monitor your home for a few months for any signs of condensation or drafts. Keep vents open as designed. If problems appear, consult the installer promptly. Otherwise, enjoy lower bills and a warmer home!
Typical Implementation Timeline
Assessment & Planning
Survey walls, moisture check, plan type of insulation.
Pre-install Checks
Make any repairs (damp proof, fix leaks), remove old wall coverings.
Design & Material Selection
Finalize insulation material, thickness, fixings.
Hire Installer
Agree on scope, quality checks, schedule work.
Install Insulation
Work is carried out (usually a few days for a standard home).
Quality Testing
Perform comprehensive quality testing, including a thermal imaging survey, to verify the insulation has been installed correctly and to identify any cold spots or thermal bridges.
Final Inspection & Handover
Accept work if tests pass and you’re satisfied. Installer should explain any maintenance (e.g. checking vents).
Ongoing Comfort & Savings
Monitor bills, notice warmer rooms and improved damp control.





Truster by Homeowners
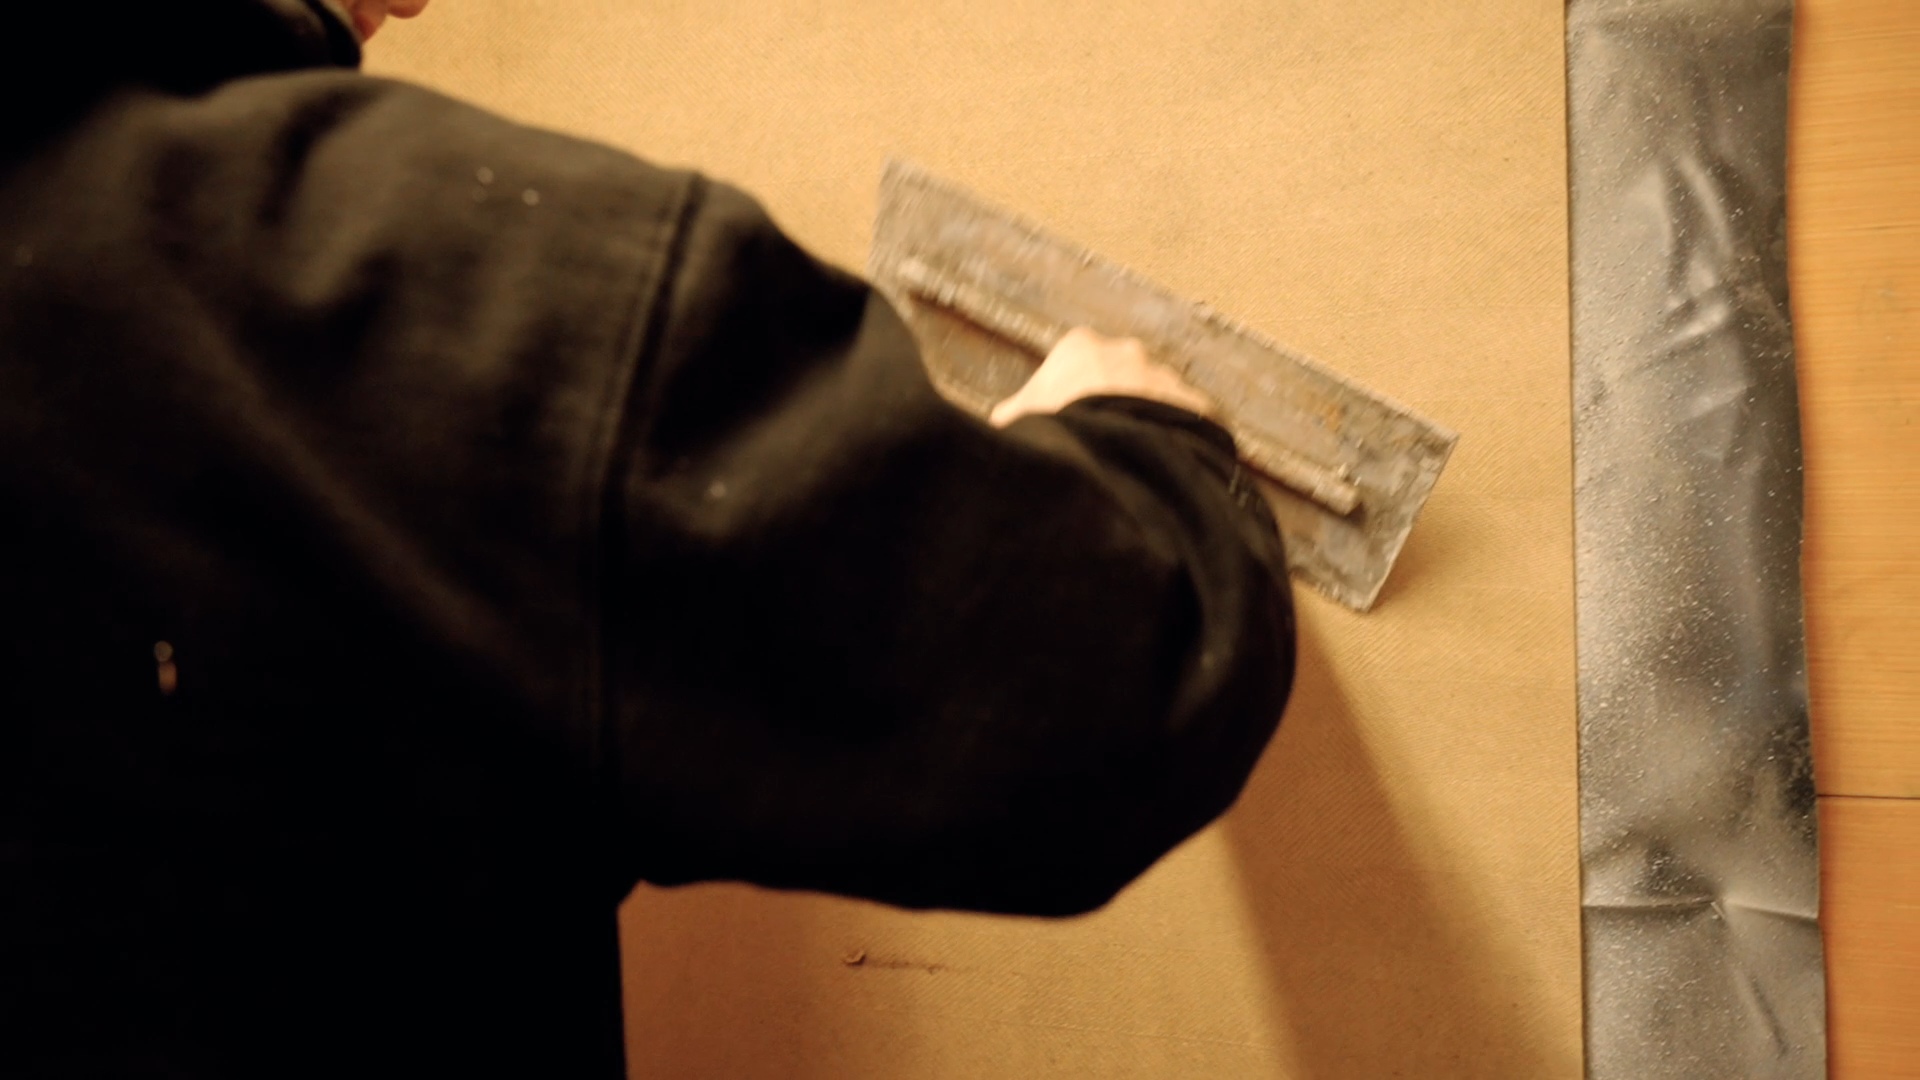
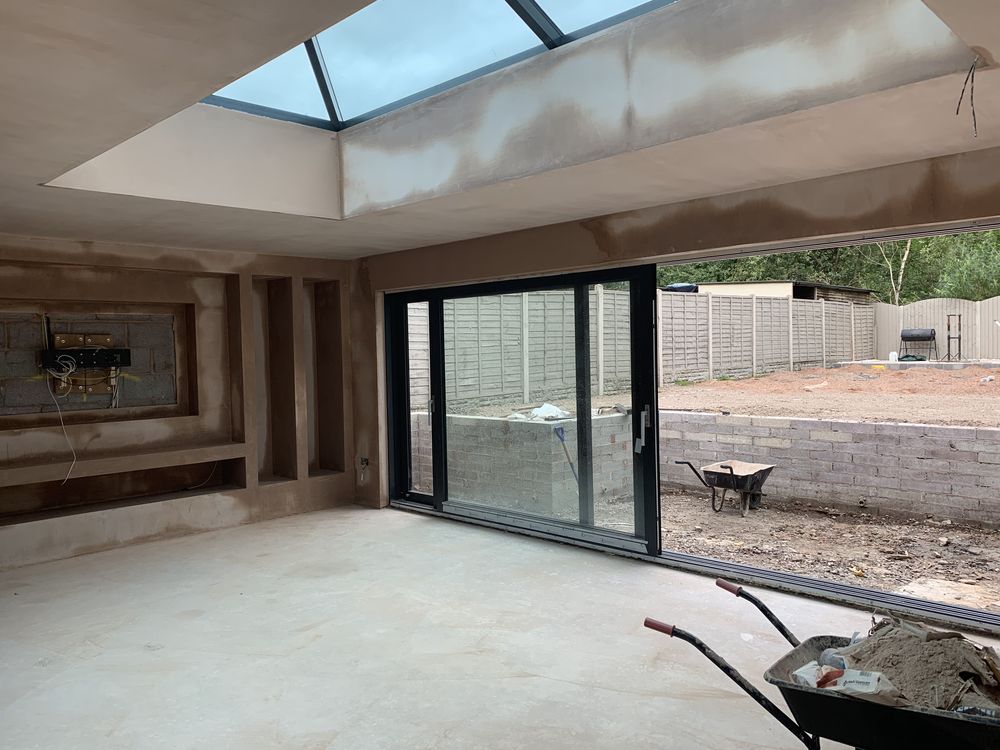
"Brilliant service from Aplastering. They installed internal wall insulation (IWI) and plastered two bedrooms in our house, which was previously freezing cold. The difference is unbelievable - the rooms are now much warmer and far more comfortable...

"A professional service from start to finish with some great advice, turned up on time and completed the plastering of the bedroom, stairs and landing to a very high standard, will definitely be using them for future projects..."
"We had our house insulated recently and the difference is honestly amazing. Before, it used to take forever to warm the house up, we’d got to the point where we were even talking about selling because it was just that cold. Now it’s so warm and cosy, it’s a massive change..."
lorem ipsum
Insulation solutions for a warmer, quieter, drier home.Insulation solutions for a warmer, quieter, drier home.Insulation solutions for a warmer, quieter, drier home.Insulation solutions for a warmer, quieter, drier home.Insulation solutions for a warmer, quieter, drier home.Insulation solutions for a warmer, quieter, drier home.Insulation solutions for a warmer, quieter, drier home.Insulation solutions for a warmer, quieter, drier home.Insulation solutions for a warmer, quieter, drier home.
Pricing Table
Small
Enter your description-
List Item #1
-
List Item #2
-
List Item #3
Medium
Enter your description-
List Item #1
-
List Item #2
-
List Item #3
Whole House
Enter your description-
List Item #1
-
List Item #2
-
List Item #3
Discalmer
Insulation solutions for a warmer, quieter, drier home.Insulation solutions for a warmer, quieter, drier home.Insulation solutions for a warmer, quieter, drier home.Insulation solutions for a warmer, quieter, drier home.Insulation solutions for a warmer, quieter, drier home.Insulation solutions for a warmer, quieter, drier home.Insulation solutions for a warmer, quieter, drier home.Insulation solutions for a warmer, quieter, drier home.Insulation solutions for a warmer, quieter, drier home.
lorem ipsum
Insulation solutions for a warmer, quieter, drier home.Insulation solutions for a warmer, quieter, drier home.Insulation solutions for a warmer, quieter, drier home.Insulation solutions for a warmer, quieter, drier home.Insulation solutions for a warmer, quieter, drier home.Insulation solutions for a warmer, quieter, drier home.Insulation solutions for a warmer, quieter, drier home.Insulation solutions for a warmer, quieter, drier home.Insulation solutions for a warmer, quieter, drier home.
Designed for Warm, Comfortable Living
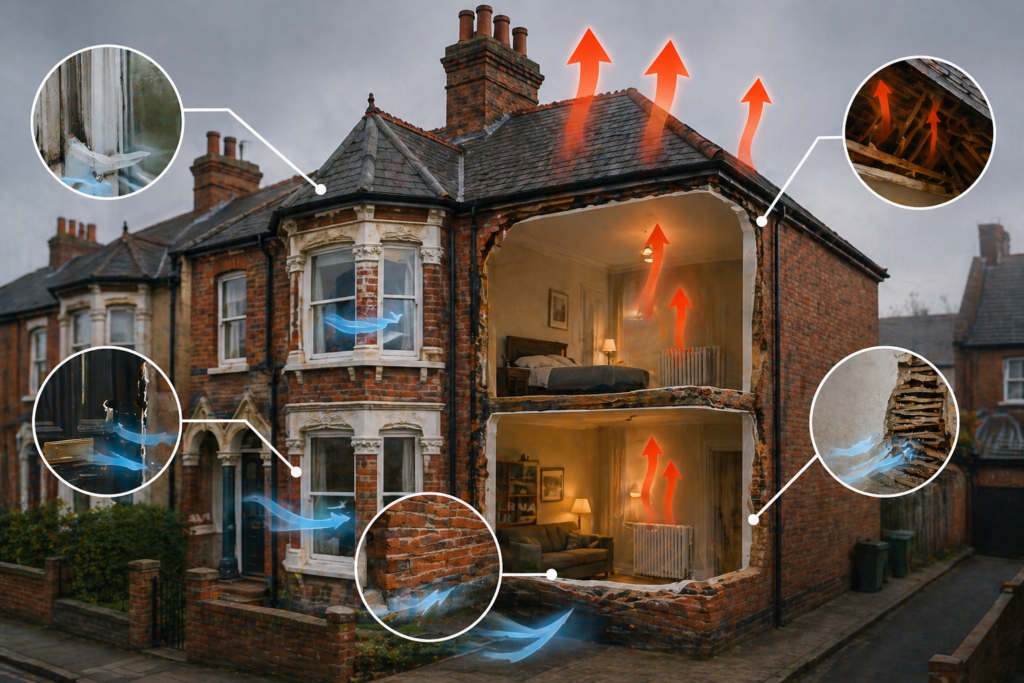
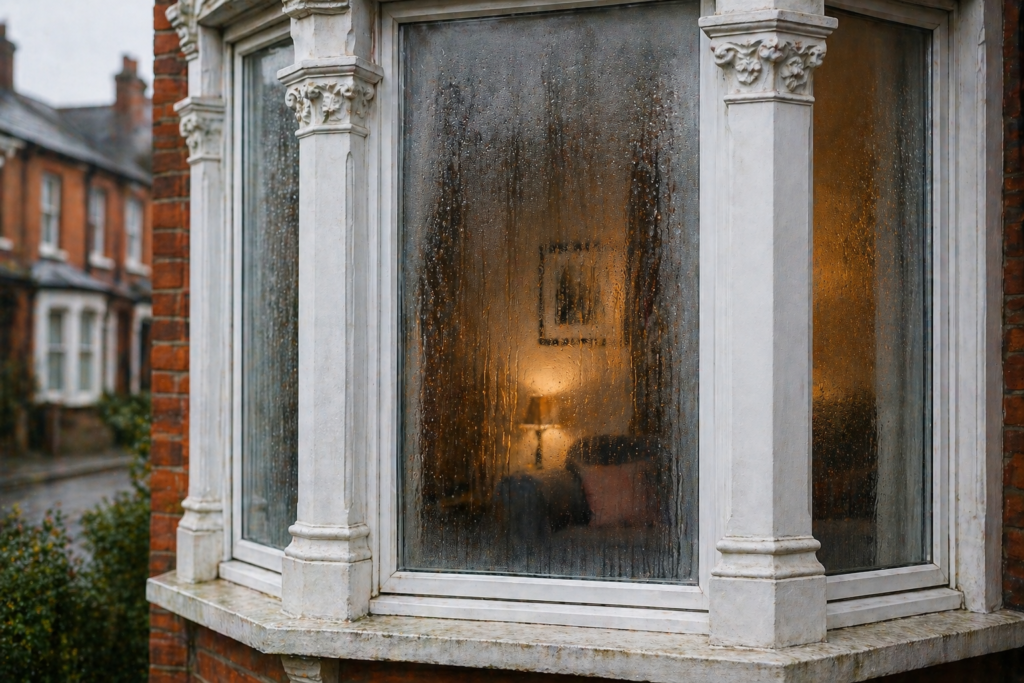
Solid walls are usually made from dense brick, stone, or masonry — strong materials, but poor at keeping heat in. Because they have high thermal conductivity, heat from your home escapes straight through the wall, leaving the inside surface cold. When warm air hits that cold surface, it cools and forms condensation, which can lead to damp patches and black mould. This is why homes with solid walls feel cold and expensive to heat — they simply lose heat much faster than modern insulated walls
Built on Experience, Designed for Real Homes
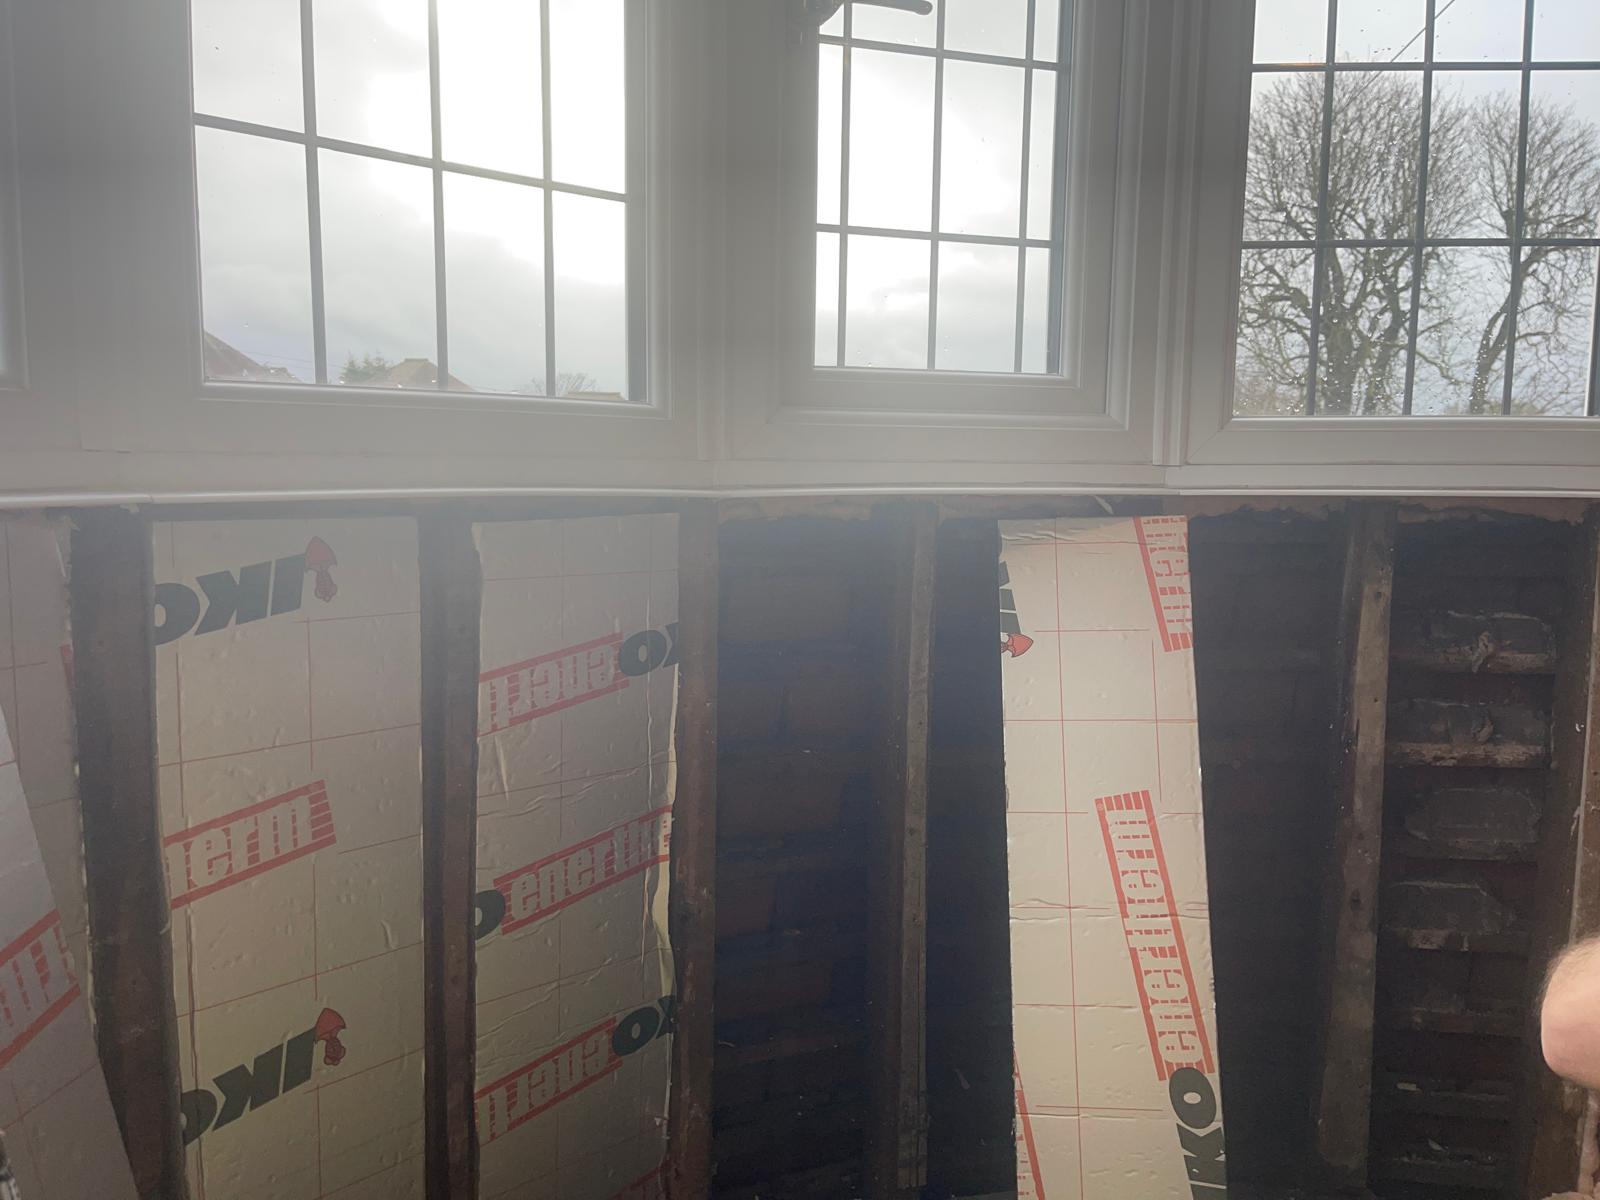
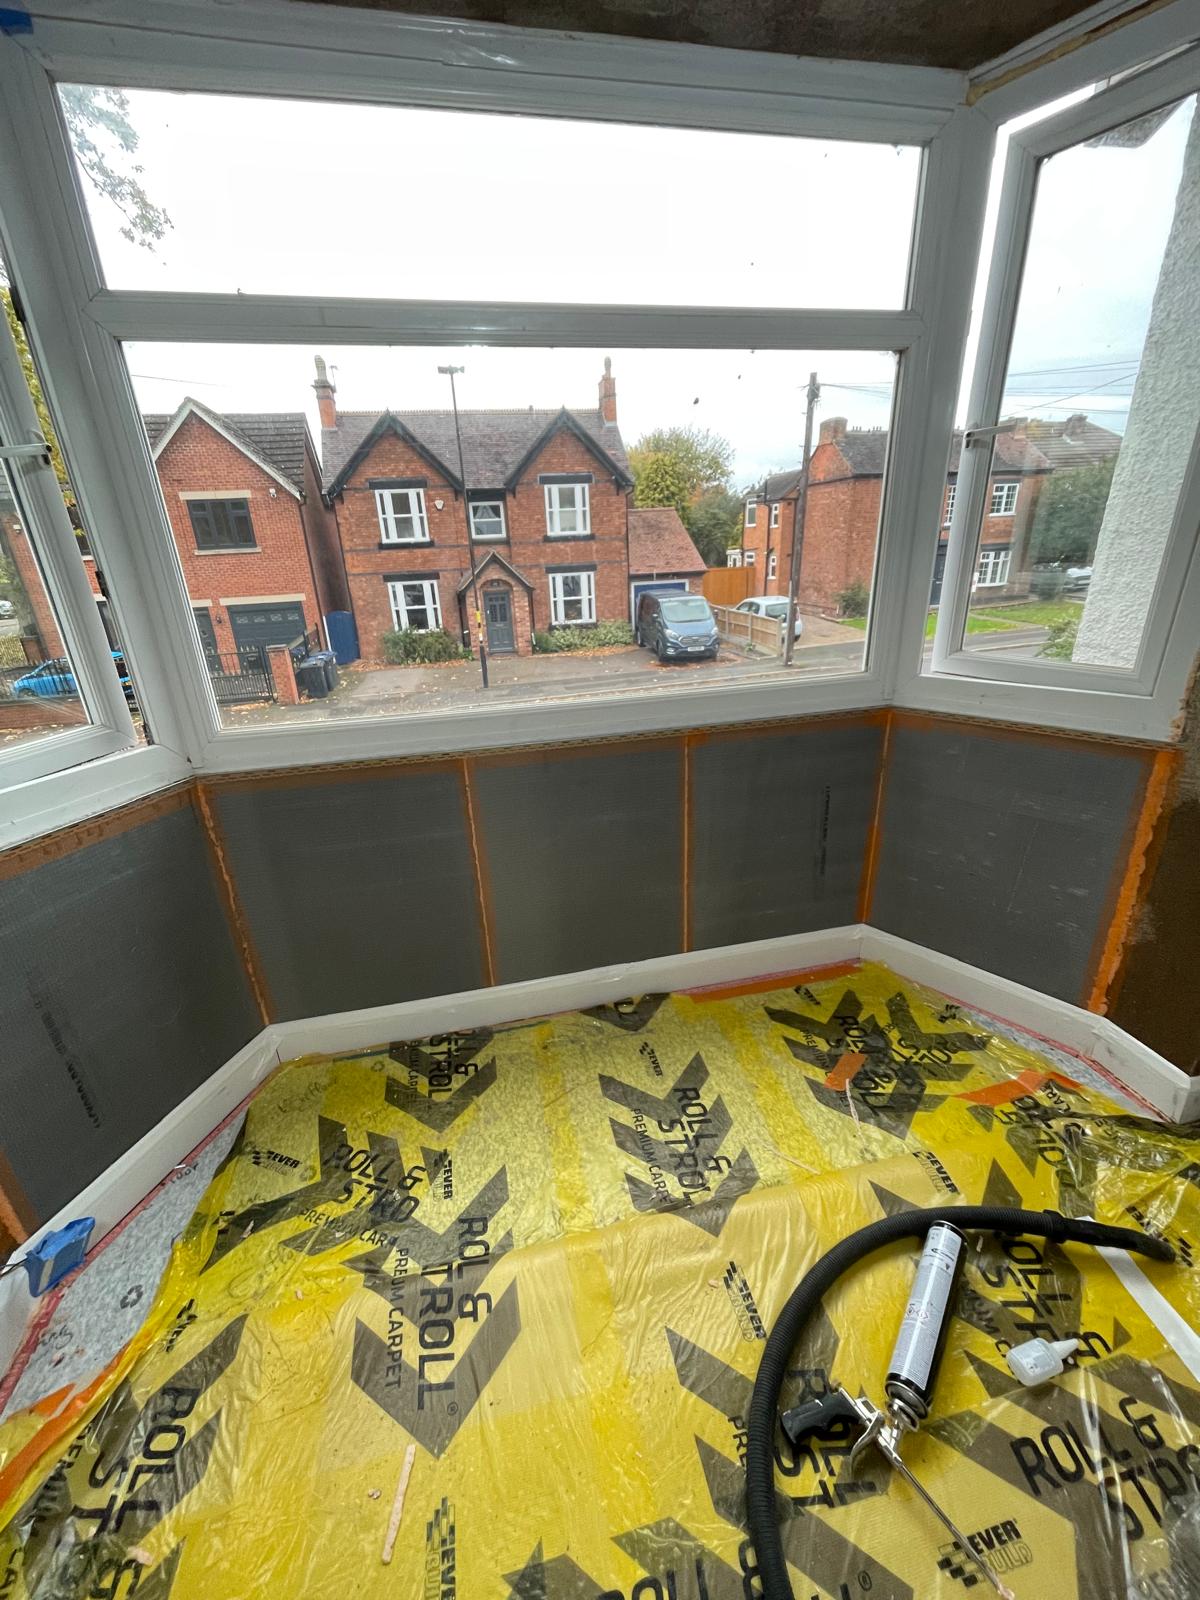
We install insulation on the inside of your external walls, creating a thermal barrier that keeps heat inside your home.
Once installed and plastered:
- Warmer rooms with no cold wall effect
- Reduced condensation and mould risk
- Lower heat loss and improved efficiency
- A more comfortable, healthier home
- Smooth, clean plastered finish ready to decorate
- Reduced heating bills
From the outside, nothing changes — but inside, the difference is immediate.
Why Homeowners in Sutton Coldfield Choose Us
- 15+ years of hands-on experience
- TrustMark registered
- Domestic Energy Assessor & Retrofit Assessor
- Fully insured with written warranty
- Clean, careful work in lived-in homes
- 5-star rated by real customers
lorem ipsum
Insulation solutions for a warmer, quieter, drier home.Insulation solutions for a warmer, quieter, drier home.Insulation solutions for a warmer, quieter, drier home.Insulation solutions for a warmer, quieter, drier home.Insulation solutions for a warmer, quieter, drier home.Insulation solutions for a warmer, quieter, drier home.Insulation solutions for a warmer, quieter, drier home.Insulation solutions for a warmer, quieter, drier home.Insulation solutions for a warmer, quieter, drier home.
Simple Process
We make it straightforward — no stress, no confusion.
/01
Home Assessment
/02
Clear Written Proposal
/03
Careful Installation
/04
Aftercare Plan
Fix the problem
Insulation solutions for a warmer, quieter, drier home.Insulation solutions for a warmer, quieter, drier home.Insulation solutions for a warmer, quieter, drier home.Insulation solutions for a warmer, quieter, drier home.Insulation solutions for a warmer, quieter, drier home.Insulation solutions for a warmer, quieter, drier home.Insulation solutions for a warmer, quieter, drier home.Insulation solutions for a warmer, quieter, drier home.Insulation solutions for a warmer, quieter, drier home.
Areas we cover: Sutton Coldfield, Walsall, Great Barr, Aldridge and surrounding areas.
Common Questions
Clear answers to help you understand the process and what to expect.
It’s putting insulation material on the inside of your existing wall. It makes the wall warm on the inside, reducing heat loss.
Yes. By lowering heat loss (lowering the wall’s U-value), you use less heating energy. Most homeowners see noticeable bill drops in winter.
If done properly, yes. Proper installation prevents moisture build-up. The key is a good survey first (to catch any damp or leaks) and then using the right materials/method (e.g. breathable boards or a proper vapor barrier).
Insulation thickness varies by material and target U-value. Expect anywhere from ~20 mm (thin foam) up to 80 mm (natural boards or plaster) on your room side of the wall. Your installer can use a U-value calculator to refine the exact thickness.
Often, yes. Insulating tightly can trap humidity. Simple fixes like trickle vents or kitchen/bath fan upgrades are common. In airtight homes, mechanical ventilation (MVHR) is best.
It depends on wall condition and priorities. Foam boards (PIR/XPS) give best insulation per inch but need moisture barriers. Natural options (wood-fibre, cork, lime plaster) are thicker but ‘breathe’ moisture. The comparison table (above) can guide you. Discuss with your installer.
EWI is generally “better” at protecting walls (it keeps the original wall temperature close to ambient and shields it), but it’s usually more expensive and may not be allowed (e.g. on certain buildings). IWI is popular for historic or tricky homes where exterior work isn’t possible. Official UK guidance says EWI is preferable but IWI is often the practical choice.
If your walls have serious damp, salt damage, or rot, fix those first. Likewise, if the walls are already insulated or if external insulation is an easy option, explore those too. Always get an expert opinion on wall condition.
Decades, if installed right. The materials themselves are durable (some have 50-year ratings). The main risk is moisture damage, which is avoidable with quality
Start with a Free Home Survey
Tell us about your project - we’ll guide you to the right solution with honest, no-pressure advice.