
Case Study
Transforming a Cold 1930s Solid Brick Bedroom with Internal Wall Insulation
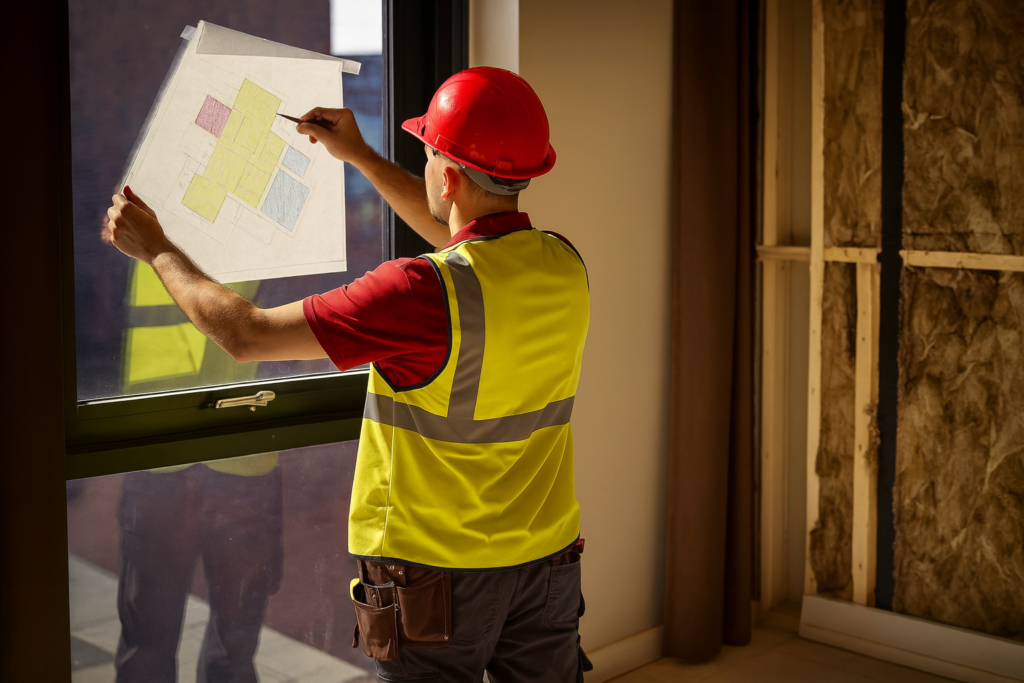
The Challenge
The homeowner contacted us because one of the bedrooms was consistently cold and uncomfortable. The room took a long time to warm up, lost heat quickly once the heating was switched off, and resulted in higher-than-expected heating bills. Despite the heating being on, the room never felt truly warm. Like many homes built in the 1930s, this property was constructed using 225mm solid brick walls with no cavity insulation and no external render, meaning the walls had very little thermal resistance.
Our Retrofit Assessment
Before recommending any insulation, we carried out a full retrofit assessment to understand how the building managed heat and moisture.
Our survey found:
- 1930s solid brick construction (225mm walls)
- No previous history of damp
- Existing gypsum plaster throughout
- No external render
- Poor thermal performance
- Ventilation improvements required
Although the property showed no signs of damp, the existing gypsum plaster was not the most suitable finish for this type of traditional building. Gypsum absorbs moisture and releases it slowly, which can contribute to deterioration and cracking over time. To create a breathable wall system, the old plaster was completely removed.
Moisture Modelling & System Design
Every property behaves differently.
Rather than selecting insulation based solely on thickness, we carried out moisture modelling to determine the safest and most effective solution for this particular building.
The results showed we could safely install:
- 40mm wood fibre insulation to the main external wall.
- 25mm wood fibre insulation to the adjoining external wall.
The adjoining wall received thinner insulation because the nearby en-suite doorway limited the available space. Altering the doorway would have created unnecessary disruption, so the system was designed to achieve the best possible thermal improvement while preserving the existing layout.
Ventilation Improvements
During our assessment we also identified that the property’s ventilation could be improved.
As part of our recommendations we advised the homeowner to:
- Install trickle vents to improve background ventilation.
- Increase under-door clearances to a minimum of 10mm.
- Install an extractor fan within the en-suite to remove moisture at source.
Effective ventilation works hand in hand with insulation, helping to maintain healthy humidity levels and protecting both the building fabric and indoor air quality.
Thermal Performance
Before Retrofit
• 225mm solid brick walls with no insulation.
• Heat escaped rapidly through the walls.
• Estimated U-value: ≈2.10 W/m²K
After Retrofit
• 40mm wood fibre insulation installed to the main wall.
• 25mm wood fibre insulation installed to the adjoining wall.
• Breathable lime plaster finish.
Estimated Improvement
• Up to 71% reduction in heat loss through the main external wall.
• Around 60% reduction in heat loss through the adjoining external wall.
The Results
Following completion, the homeowner immediately noticed the difference.
The room now:
- Heats up much faster.
- Stays warm for significantly longer after the heating is switched off.
- Feels noticeably warmer because the cold wall radiation effect has been eliminated.
- Has warmer internal wall surfaces.
- Requires less heating to remain comfortable.
- Benefits from a breathable wall system designed specifically for older solid-wall properties.
- Has a reduced risk of condensation and mould through the use of compatible materials and improved ventilation.
The Results
Immediately after completion, the homeowner noticed a dramatic improvement in comfort.
The benefits included:
- Significantly warmer internal wall surfaces.
- Elimination of the cold wall radiation effect, making the room feel warmer even at the same thermostat setting.
- Faster warm-up times.
- Heat remaining in the room for much longer after the heating was switched off.
- Reduced heat loss through the building fabric.
- Lower heating demand and reduced energy consumption.
- Improved overall comfort throughout the day.
- A breathable wall system designed specifically for traditional solid-wall properties.
- Reduced risk of condensation and mould by using moisture-compatible materials.
- Preservation of the property’s ability to naturally manage moisture.
Ongoing Support
Our work doesn't end when the installation is complete. The homeowner received a comprehensive aftercare and maintenance plan, providing practical guidance on ventilation, heating and general maintenance to ensure the insulation system continues performing effectively for decades.

Build to last
This project demonstrates why simply installing insulation is not enough.
A successful retrofit begins with understanding how the building works. By combining a thorough assessment, moisture modelling, breathable materials and careful detailing, we transformed a cold, inefficient bedroom into a warm, comfortable and healthier living space—while preserving the character and long-term durability of this traditional 1930s solid brick home.
At aPlastering – Walsall Plastering & Internal Wall Insulation, every retrofit is individually designed to suit the property, ensuring maximum performance without compromising the building’s ability to breathe.